
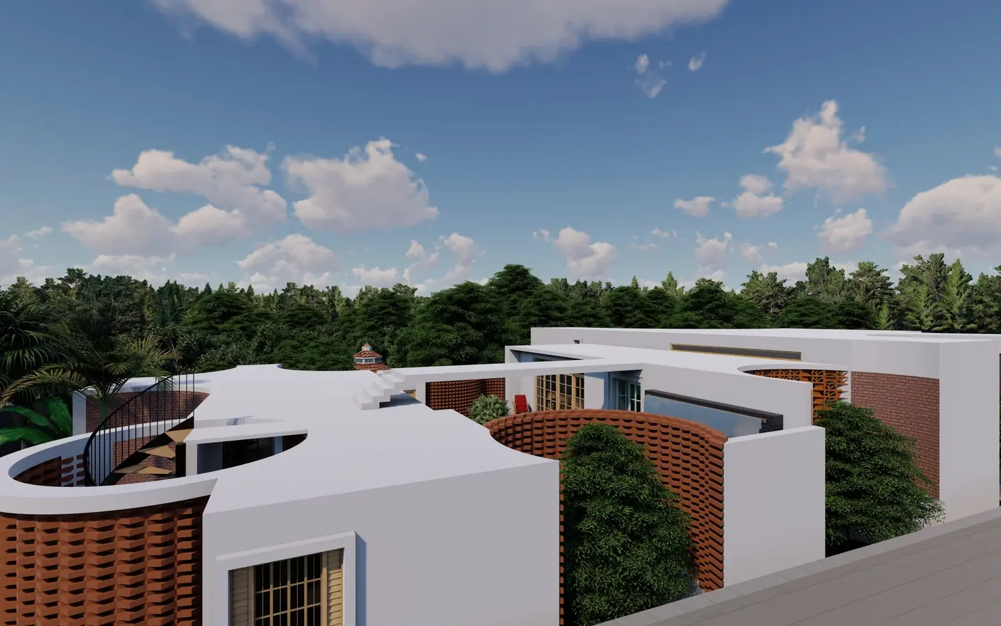
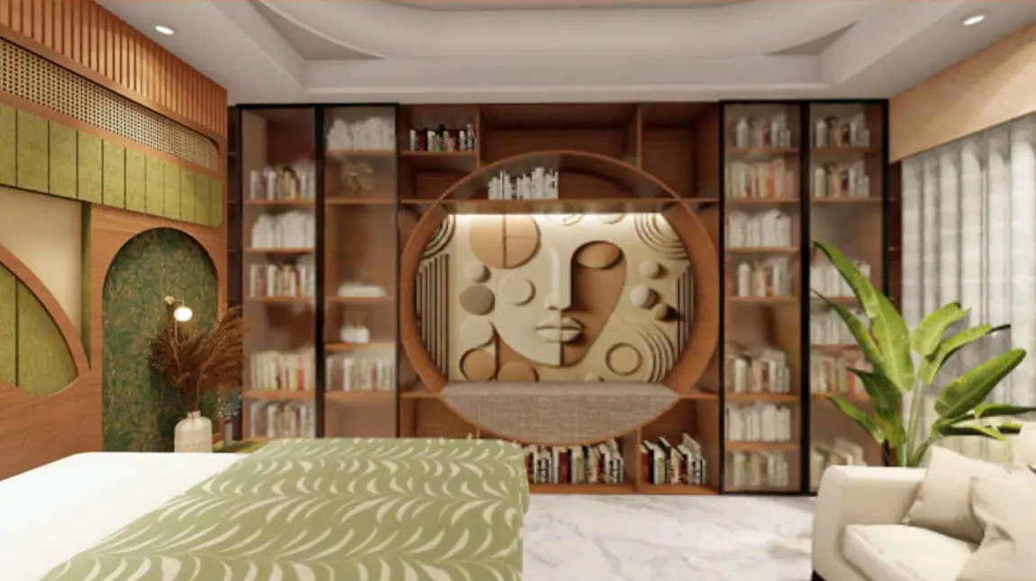
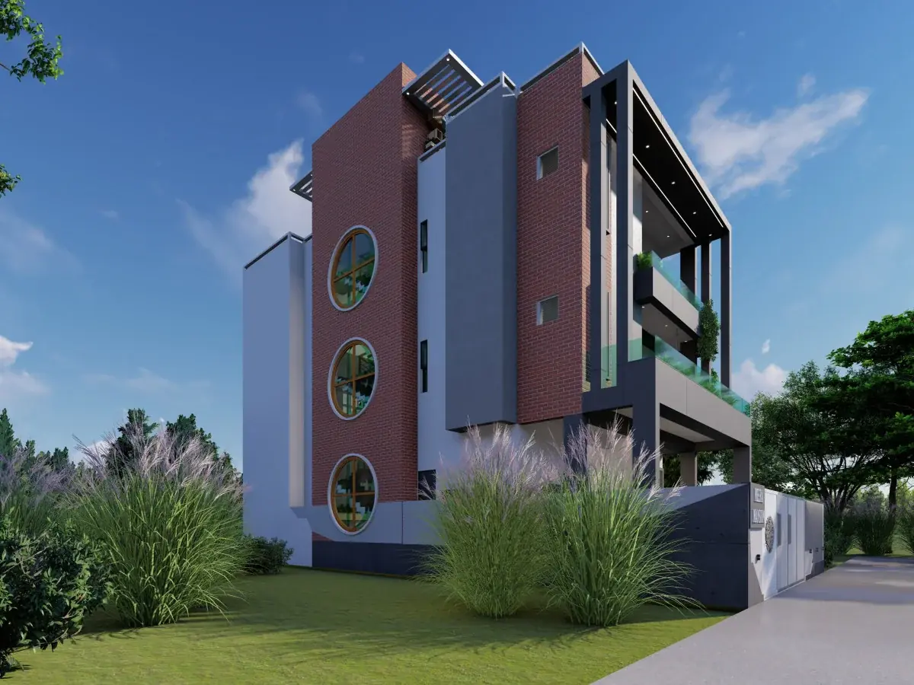
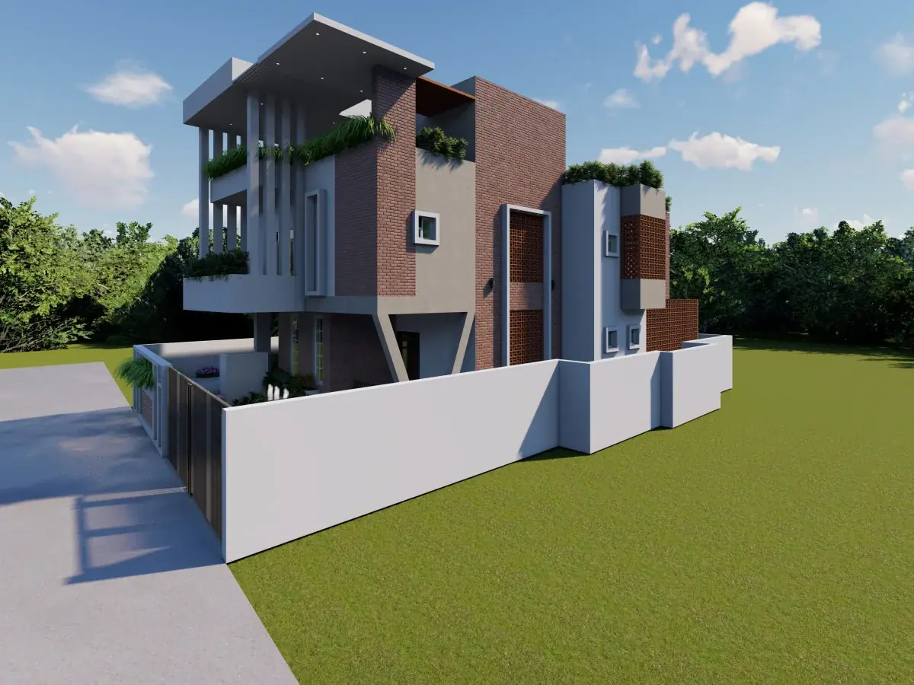
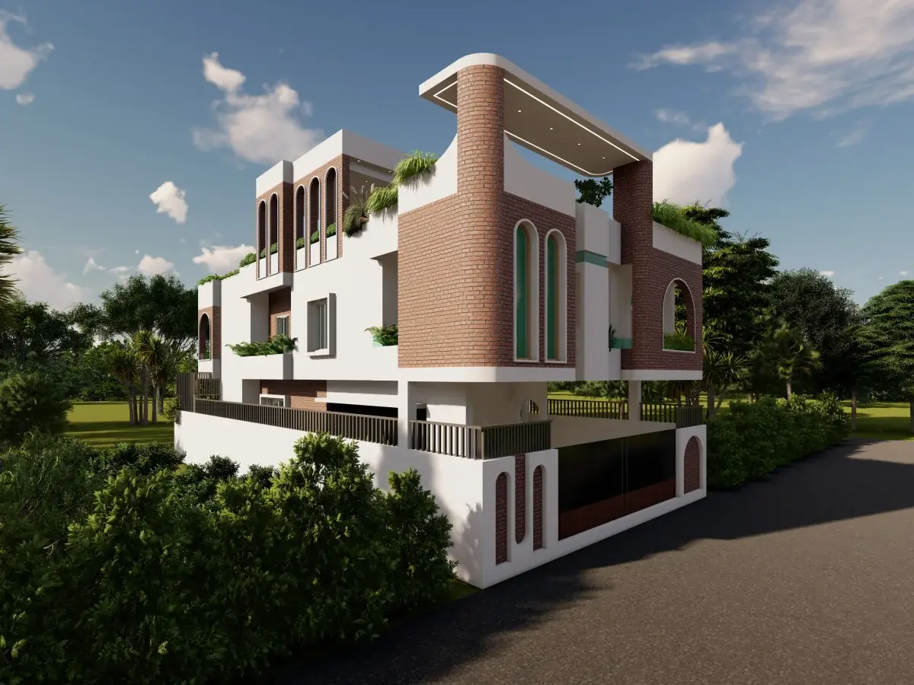
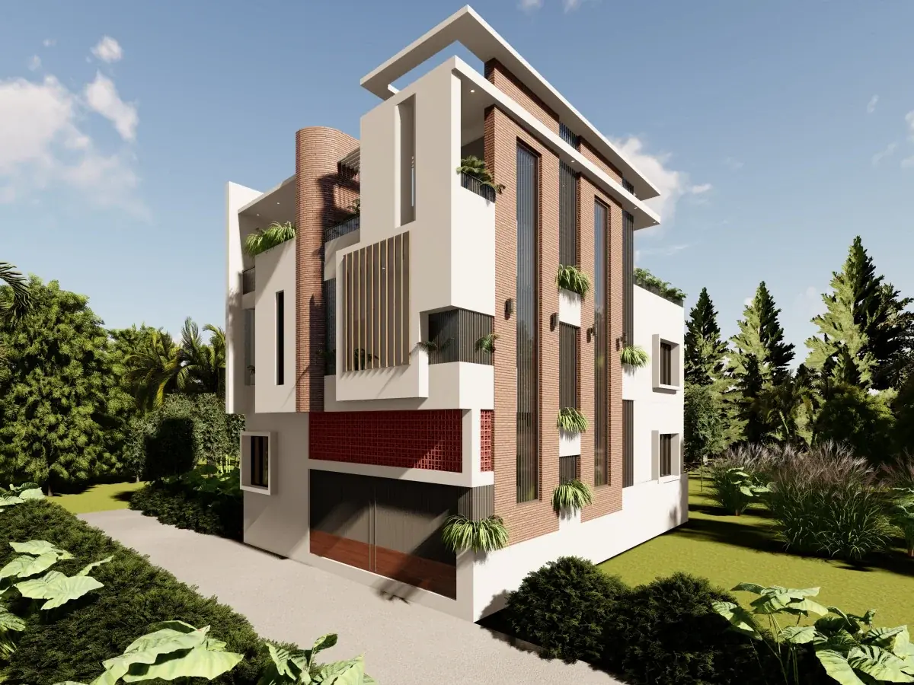
Architecture and building design
Site study, plans, elevations, structural coordination and the drawing set your contractor can actually build from.
DARBHANGA · BIHAR · PAN INDIA
Kalakaar Design Studios is the practice of Ar. Anurag Aman. We plan homes, interiors and small public buildings across Bihar, and we sweat the boring parts: shade, cross ventilation, water, waste and where the money goes.
Take one of them or all three. Most clients start with drawings and stay with us through furniture, because it is easier when one studio owns the whole decision.
Site study, plans, elevations, structural coordination and the drawing set your contractor can actually build from.
Kitchens, wardrobes, puja rooms, staircases and lighting, planned with the same drawings as the shell so nothing clashes on site.
Turnkey delivery when you want it. Vendors, measurements, site visits and a running record of what has been approved.
Orientation and shading first. We push the openings that catch the north light and shrink the ones that cook the house at 3pm.
Roof catchment, recharge pits and a drainage plan drawn before the plinth goes in, not patched after the first monsoon.
Standard brick and tile modules so less gets cut, and local stone and wood where the freight cost makes no sense.
Cross ventilation in every habitable room, kitchens that vent properly, and low-odour paints and boards in the specification.
Send the site photos and the family list. We will tell you honestly whether we are the right studio for it, and what it is likely to cost.